Back

731 Peachtree Road

Jefferson, GA 30549

The Rains Team
call for more info
404-620-4571
Ask a Question
Send to a Friend
Schedule a Showing
Request More Info
More Homes In
Abbys Place
659 Peachtree Road, Jefferson
Smart Mortgage Options
Dalton Carter
Lender
Lic. 1566538
Office:
Direct: 678-425-4140
AP Mortgage
340 Jesse Jewell Parkway
Suite 500A
Gainesville, GA 30501
Apply for a Loan
For Sale
MLS Number 10837149
4 Bedrooms
2 Bathrooms
1 Half Baths
Square Footage Not Provided
Summary of 731 Peachtree Road
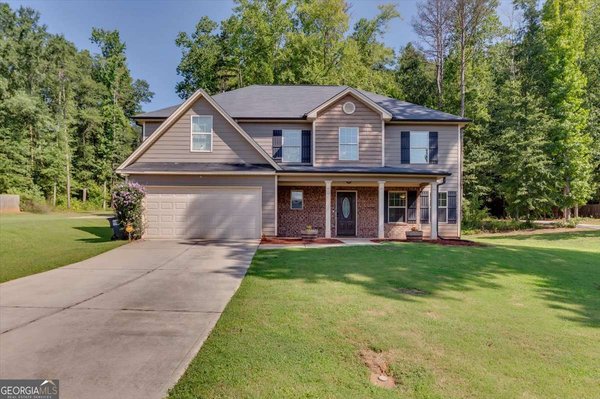
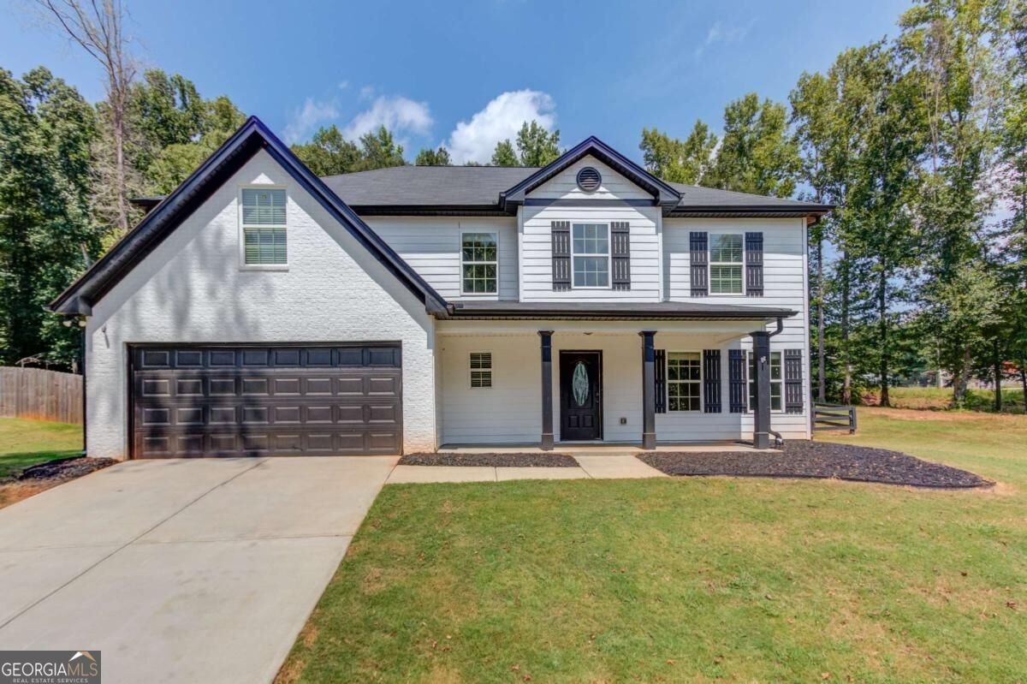
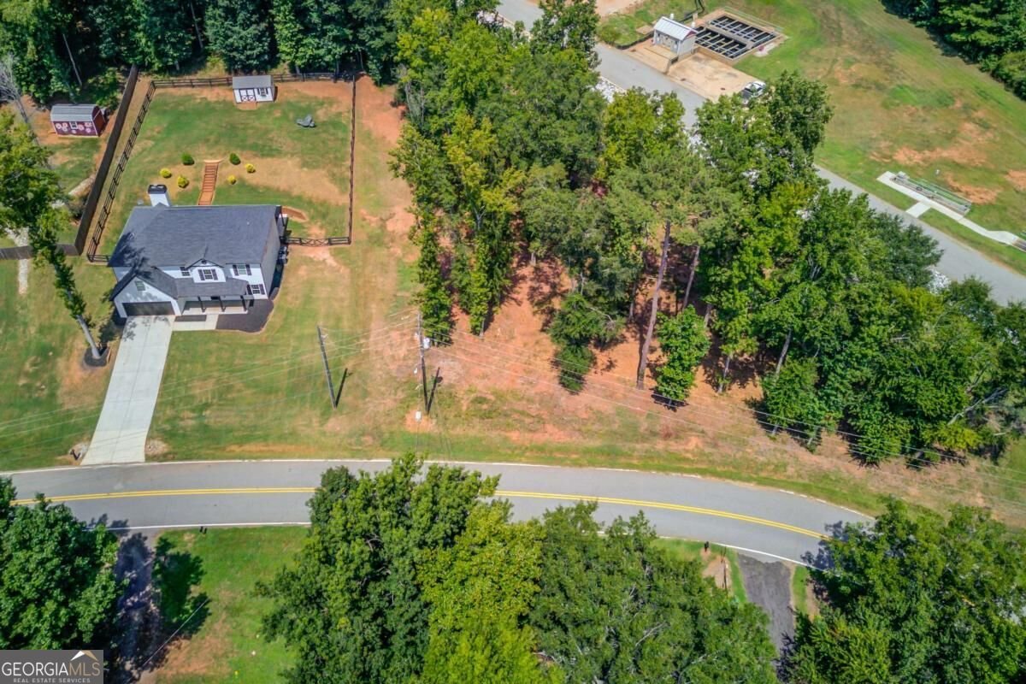
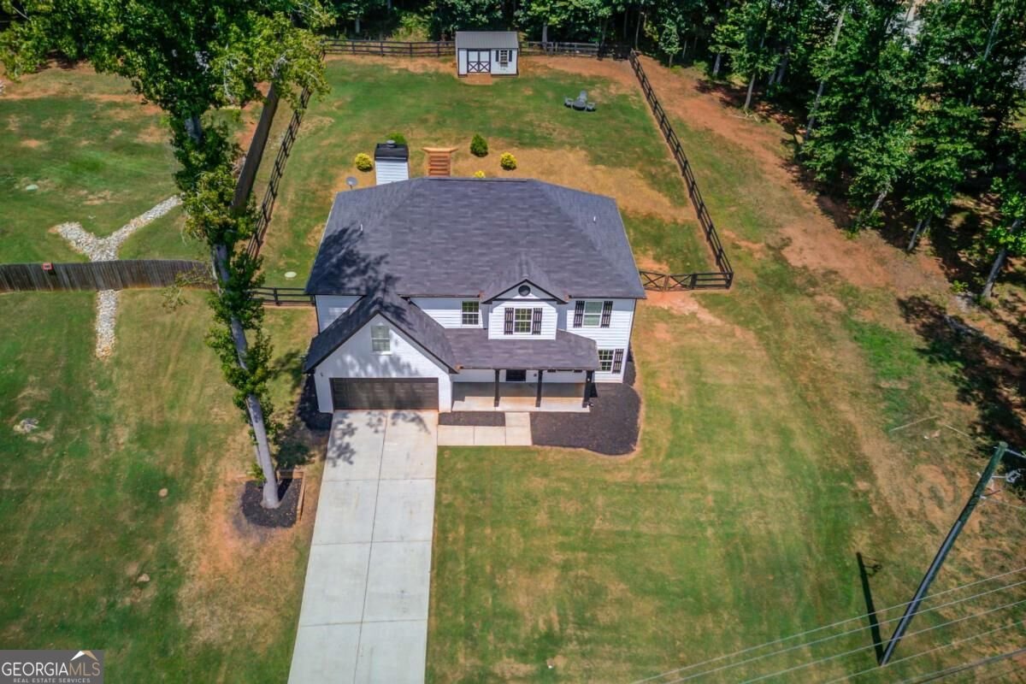
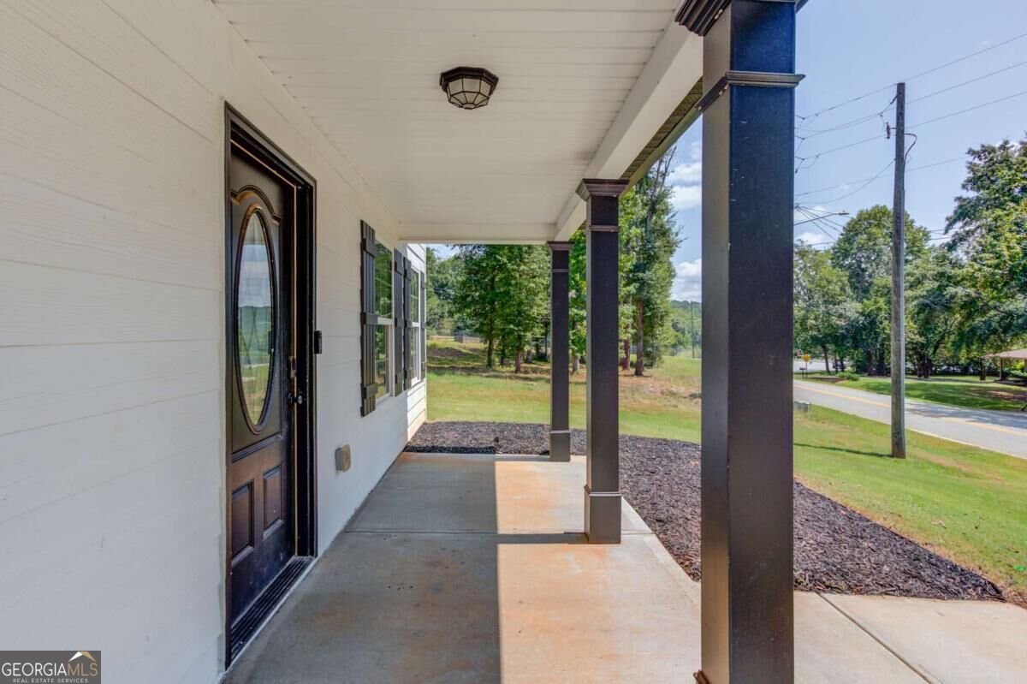
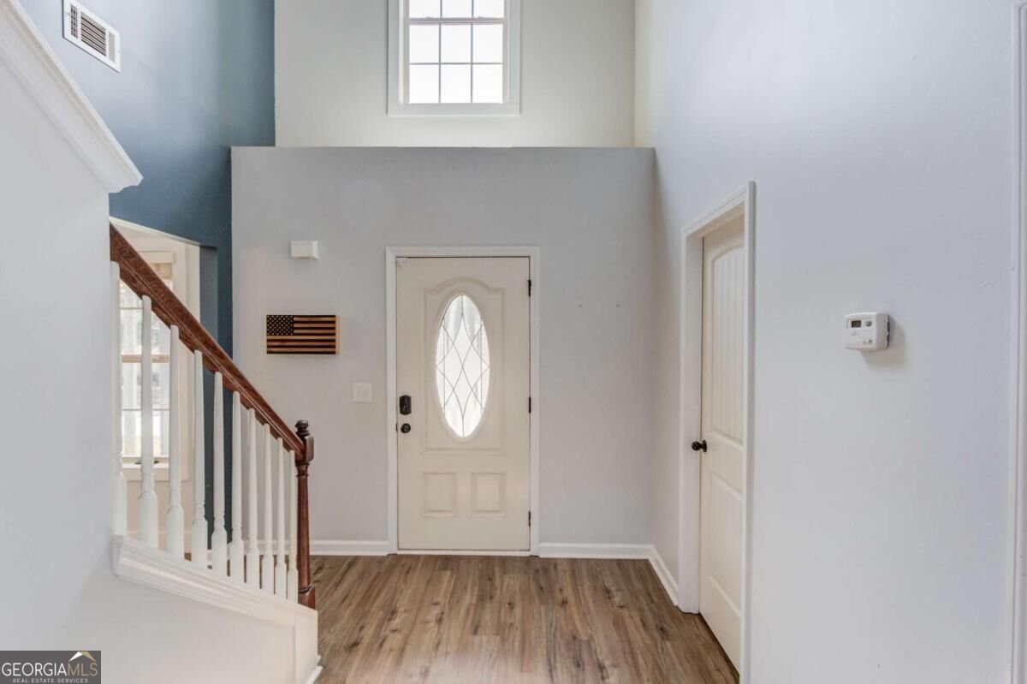
Situated on 1.33 private acres with no HOA, this 2,601 square foot home delivers the space and flexibility today's buyers are looking for. Step through the front entry into a bright, open living room that flows effortlessly into the adjacent dining area perfect for everyday living and easy entertaining. The kitchen impresses with white cabinetry, granite countertops, a center island, and abundant storage, all overlooking the expansive family room. There, a wood-burning fireplace with a brick surround anchors the space, creating a warm, inviting gathering spot. A half bath and mudroom round out the main level. Upstairs, the oversized primary suite is a true retreat, featuring a tray ceiling and an extra large sitting area. The spa-inspired primary bath boasts quartz countertops, a frameless shower with ceramic tile surround, and ceramic tile flooring, plus a generously sized walk-in closet. Three additional bedrooms, a full bath, and a dedicated laundry room offer plenty of flexibility for family, guests, or a home office. Outside is where this property truly shines. The 1.33-acre lot is beautifully maintained, with mature trees and established landscaping creating a private, park-like setting. A covered patio with a durable metal roof and multiple ceiling fans provides year-round outdoor living space - ideal for dining, grilling, and relaxing with family and friends. Landscaped steps lead up to a second tier of the backyard, where a detached storage building adds even more function. Attractive fencing wraps the property, offering privacy without sacrificing charm. With its generous acreage, thoughtful outdoor living spaces, mature landscaping, and no HOA, this home offers a rare blend of privacy, flexibility, and room to breathe.
Set in the popular Abbys Place neighborhood, this 4-BR, 2-BA home offers a comfortable blend of space, style, and function. Inside, the layout is designed for modern daily living with generous gathering spaces and private retreats. A bright, open kitchen offers generous workspace, storage, and a direct view into the main gathering spaces. Open concept living and dining spaces create a comfortable setting for gatherings of all kinds. Step outside to approximately 1.33 acres, creating a comfortable setting for outdoor living and weekend gatherings. With parking available for multiple vehicles, the home provides flexible options for families and visitors. Residents of Abbys Place enjoy a blend of neighborhood charm and easy access to everyday conveniences. Just listed within the last few days, this home is already drawing attention. Currently offered at $429,000, this home delivers a strong combination of space, condition, and location.
Show more
731 Peachtree Road - Map & Directions
view in Google Maps
Facts & features
School District Information
High School
Middle School
Elementary School
Additional Information about
Abbys Place
Association
No
Community Features
Street Lights
Walk To Schools
Walk To Shopping
Additional Information about
731 Peachtree Road
County
Neighborhood
Year Built
2018
Appliances
Dishwasher
Electric Water Heater
Microwave
Refrigerator
Architectural Style
Craftsman
Foundation
Slab
Construction Materials
Vinyl Siding
Cooling
Ceiling Fan(s)
Central Air
Electric
Fireplace Features
Family Room
Flooring
Carpet
Tile
Vinyl
Heating
Central
Electric
Home Warranty
No
Interior Features
Double Vanity
High Ceilings
Tray Ceiling(s)
Walk-In Closet(s)
Kitchen Features
Breakfast Room
Kitchen Island
Pantry
Laundry Features
Upper Level
Levels
Two
Financing Available
Cash
Conventional
FHA
VA Loan
Other Structures
Outbuilding
Patio and Porch Features
Patio
Selling Status
Resale
Roof
Composition,Metal
Rooms
Family Room
Laundry
Security Features
Smoke Detector(s)
Sewer Type
Septic Tank
Total Fire Places
1
Utilities
Electricity Available
High Speed Internet
Phone Available
Water Available
Water Source
Public
Window Features
Double Pane Windows
Land Information
Lot Size
1 to 2 Acres
Lot Features
Cul-De-Sac
Sloped
Lot Size Estimated
1.33
Fencing
Back Yard
Fenced
Wood
Water Front Features
No Dock Or Boathouse
Garages and Parking Information
Parking Total
2
Parking Features
Attached
Garage
Kitchen Level
Tax Information
Taxes
$4,622
Tax Year
2025
Tax ID Number
068D-008
Show more
listed by real estate agent susan meek and meek realty group