Back

3516 River Birch Loop

Jefferson, GA 30549

The Rains Team
call for more info
404-620-4571
Ask a Question
Send to a Friend
Schedule a Showing
Request More Info
More Homes In
Traditions Of Braselton
4317 Links Boulevard, Jefferson
5809 Woodland Park Court, Jefferson
4034 Links Boulevard, Jefferson
Smart Mortgage Options
Dalton Carter
Lender
Lic. 1566538
Office:
Direct: 678-425-4140
AP Mortgage
340 Jesse Jewell Parkway
Suite 500A
Gainesville, GA 30501
Apply for a Loan
For Sale
MLS Number 10825855
4 Bedrooms
3 Bathrooms
1 Half Baths
Square Footage Not Provided
Summary of 3516 River Birch Loop
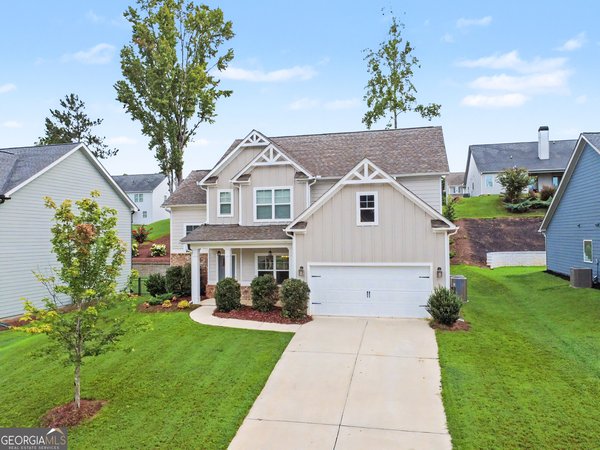
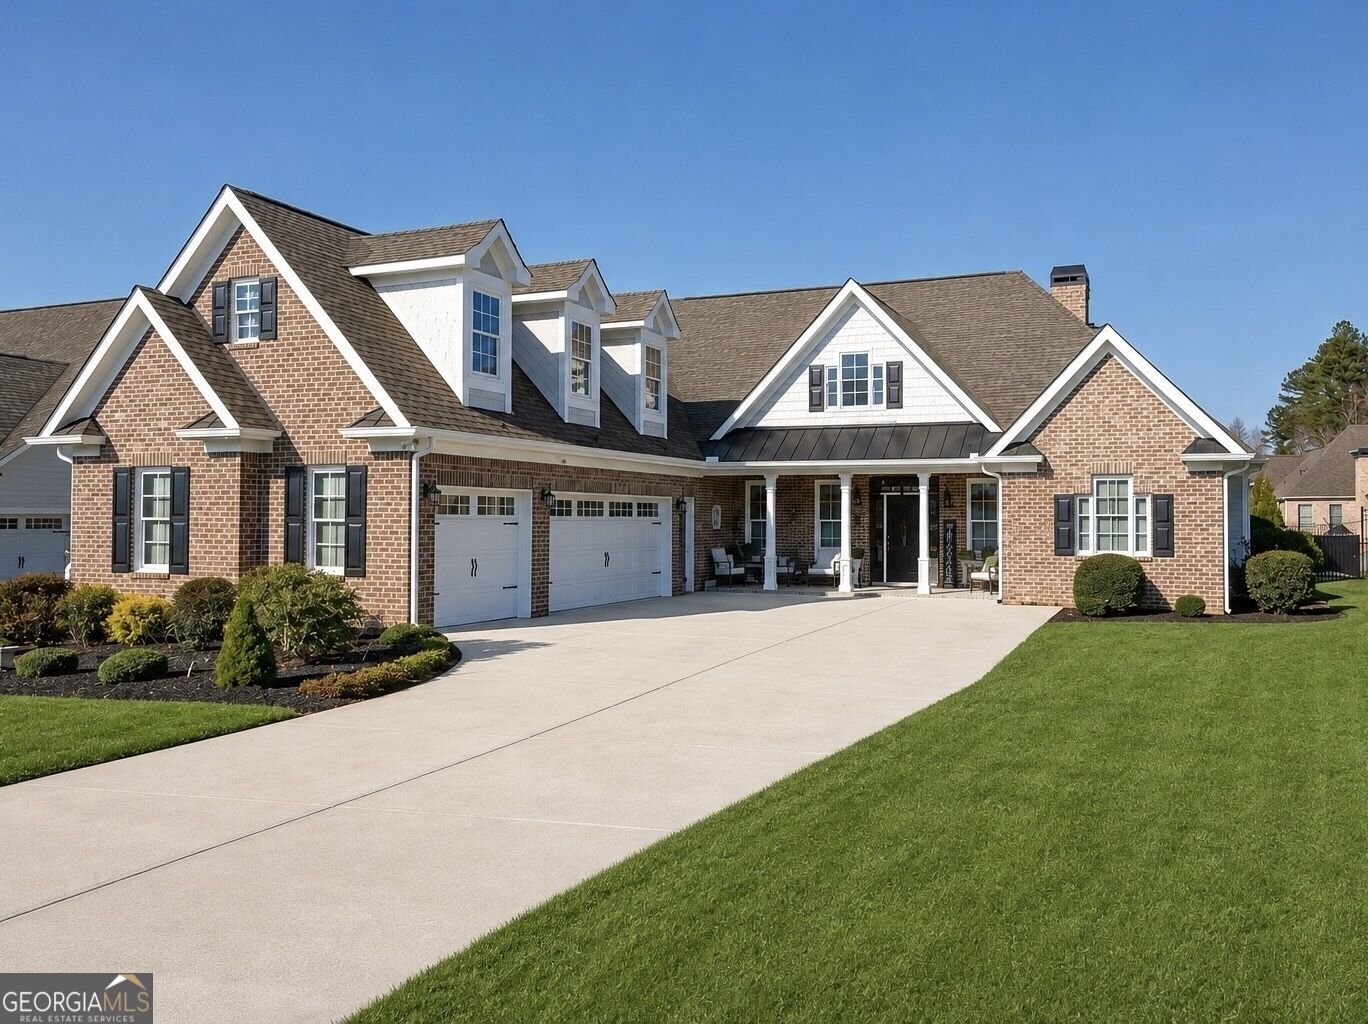
Welcome to a truly exceptional home where timeless elegance meets effortless everyday living. From its impressive curb appeal and beautifully manicured grounds to its thoughtfully designed interior and spectacular outdoor oasis, this home is made for both refined living and unforgettable entertaining. Step inside to discover a warm, inviting floor plan filled with beautiful details and an abundance of natural light. The gourmet kitchen is a true centerpiece, featuring stunning quartz countertops, generous cabinetry, and an ideal layout for everything from casual family meals to entertaining a crowd. The kitchen flows seamlessly into the living spaces, creating the perfect gathering place. One of the home's most special features is the four-season sunroom-a beautiful retreat that allows you to enjoy the outdoors year-round. Whether you're sipping morning coffee, relaxing with a book, or hosting friends, this versatile space adds an incredible dimension to the home. The primary suite offers a peaceful escape, while generously sized secondary bedrooms and beautifully appointed living spaces provide room for everyone. Thoughtful architectural details, quality finishes, and an abundance of space make this home truly stand out. And then there's the backyard-a private resort-style oasis designed to make every day feel like a vacation. The gorgeous saltwater pool with cascading waterfalls and hot tub creates a stunning focal point and the ultimate setting for summer gatherings, relaxing afternoons, and evenings under the stars. Beautiful landscaping provides privacy and completes the tranquil outdoor experience. From the moment you arrive, you'll appreciate the exceptional care, character, and lifestyle this property offers. A spectacular home, a breathtaking backyard, and spaces designed to be enjoyed in every season-this is the one you've been waiting for.
Set in the popular Traditions Of Braselton neighborhood, this 4-BR, 3-BA home offers a comfortable blend of space, style, and function. From the first step inside, the flow of this home feels both practical and welcoming. The kitchen functions as the heart of the home with ample counter space, storage, and a natural connection to the main living areas. The main living areas are filled with natural light and provide an easy flow for hosting friends or enjoying quiet evenings at home. Step outside to approximately 0.35 acres, creating a comfortable setting for outdoor living and weekend gatherings. With parking available for multiple vehicles, the home provides flexible options for families and visitors. Residents of Traditions Of Braselton enjoy a blend of neighborhood charm and easy access to everyday conveniences. Recently listed and already on many buyers radar, this home is a fresh opportunity. Currently offered at $750,000, this home delivers a strong combination of space, condition, and location.

Show more
3516 River Birch Loop - Map & Directions
view in Google Maps
Facts & features
School District Information
High School
Middle School
Elementary School
Additional Information about
Traditions Of Braselton
Association
Yes
Association Fee
$1,100
Initiation Fee
$1,100
Association Fee Includes
Swimming
Tennis
Community Features
Clubhouse
Golf
Lake
Playground
Pool
Walk To Schools
Walk To Shopping
Neighborhood Golf
Yes
Neighborhood Pool
Yes
Additional Information about
3516 River Birch Loop
County
Year Built
2015
Appliances
Dishwasher
Disposal
Double Oven
Gas Water Heater
Architectural Style
Ranch
Traditional
Foundation
Slab
Construction Materials
Brick
Cooling
Ceiling Fan(s)
Central Air
Dining Room Features
Separate Room
Fireplace Features
Family Room
Flooring
Carpet
Hardwood
Tile
Heating
Central
Natural Gas
Home Warranty
No
Interior Features
Bookcases
Double Vanity
In-Law Floorplan
Master On Main Level
Roommate Plan
Tray Ceiling(s)
Walk-In Closet(s)
Kitchen Features
Breakfast Area
Breakfast Room
Kitchen Island
Pantry
Laundry Features
In Mud Room
Levels
One and One Half
Financing Available
Cash
Conventional
Patio and Porch Features
Patio
Screened
Selling Status
Resale
Roof
Composition
Rooms
Foyer
Keeping Room
Laundry
Sun Room
Security Features
Smoke Detector(s)
Sewer Type
Public Sewer
Total Fire Places
1
Utilities
Cable Available
Electricity Available
High Speed Internet
Natural Gas Available
Sewer Available
Underground Utilities
Water Available
Water Source
Public
Window Features
Double Pane Windows
Master on the Main
Yes
Land Information
Lot Size
Less than .5 Acres
Lot Features
Level
Lot Size Estimated
0.35
Fencing
Back Yard
Fenced
Water Front Features
No Dock Or Boathouse
Garages and Parking Information
Parking Total
3
Parking Features
Garage
Garage Door Opener
Kitchen Level
Side/Rear Entrance
Tax Information
Taxes
$3,527
Tax Year
2025
Tax ID Number
105D-053E
Show more
listed by real estate agent call agent and virtual properties realty.com