Back

7306 Eagle Court

Jefferson, GA 30549

The Rains Team
call for more info
404-620-4571
Ask a Question
Send to a Friend
Schedule a Showing
Request More Info
More Homes In
Traditions Of Braselton
431 Harmony Grove Lane, Jefferson
769 High Falls Court, Jefferson
3983 MEADOWLAND Drive, Jefferson
Smart Mortgage Options
Dalton Carter
Lender
Lic. 1566538
Office:
Direct: 678-425-4140
AP Mortgage
340 Jesse Jewell Parkway
Suite 500A
Gainesville, GA 30501
Apply for a Loan
For Sale
MLS Number 10889722
5 Bedrooms
4 Bathrooms
1 Half Baths
3,246 Square Feet *estimated
Summary of 7306 Eagle Court
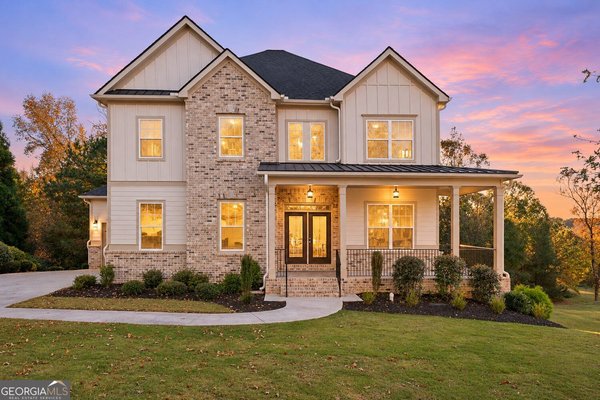
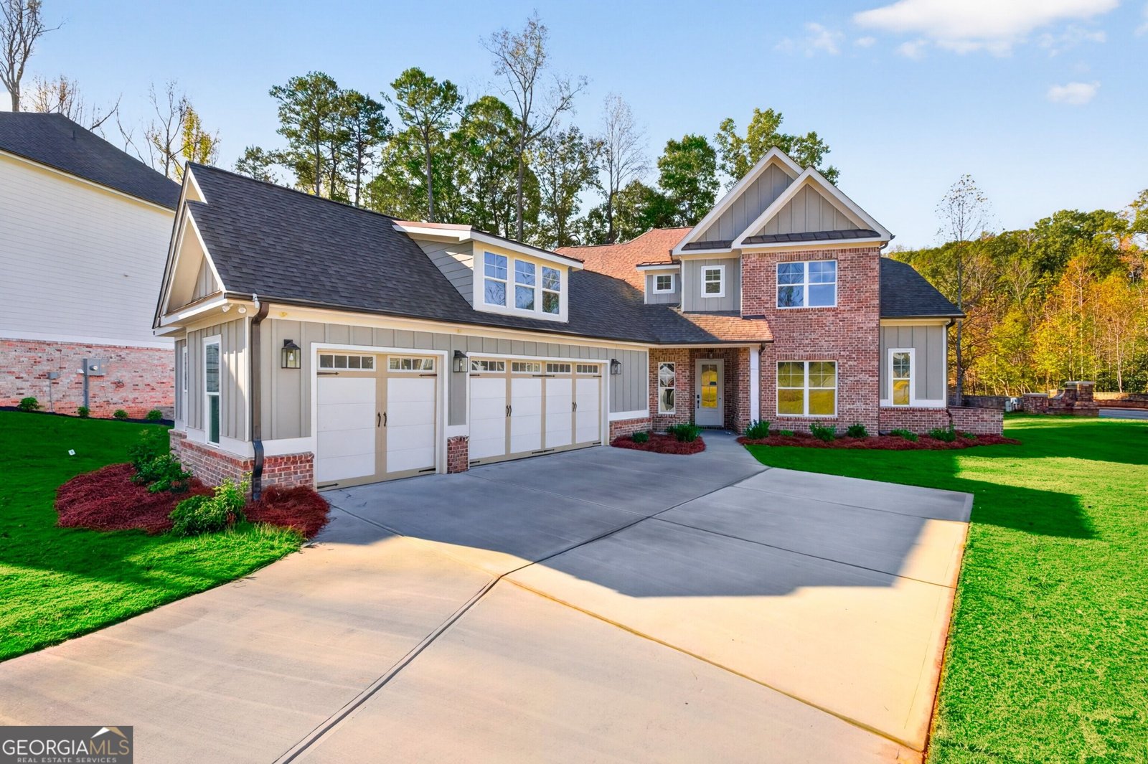
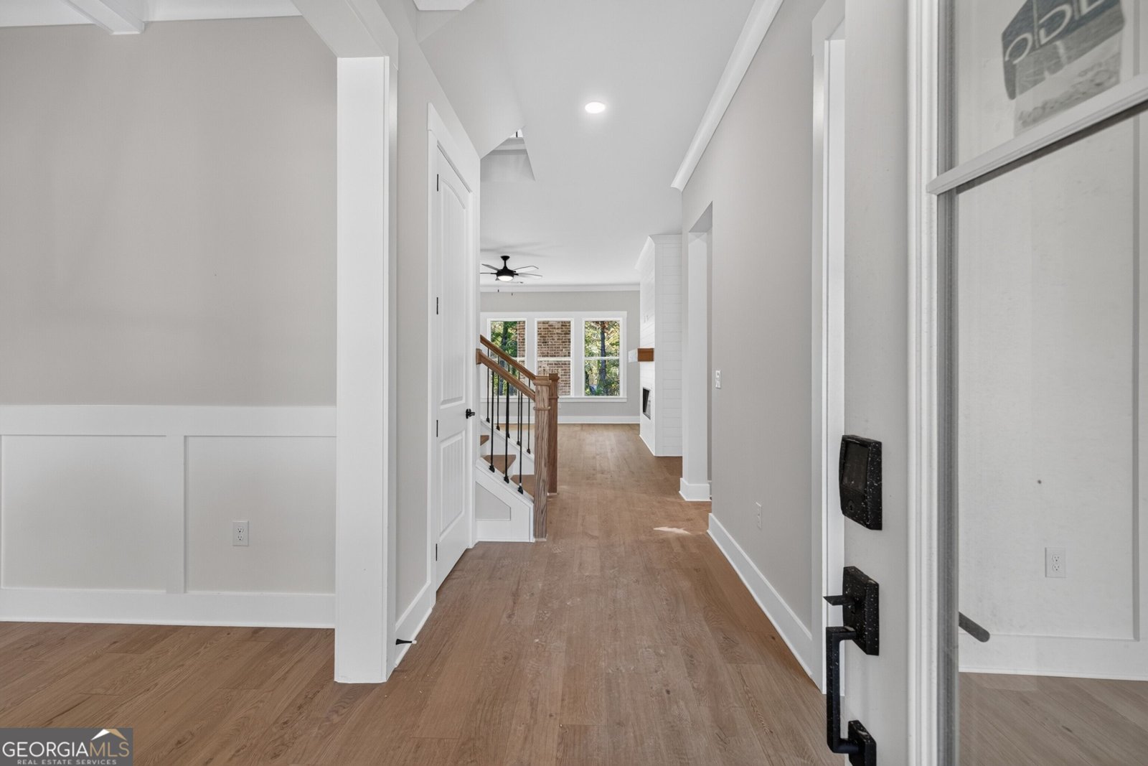
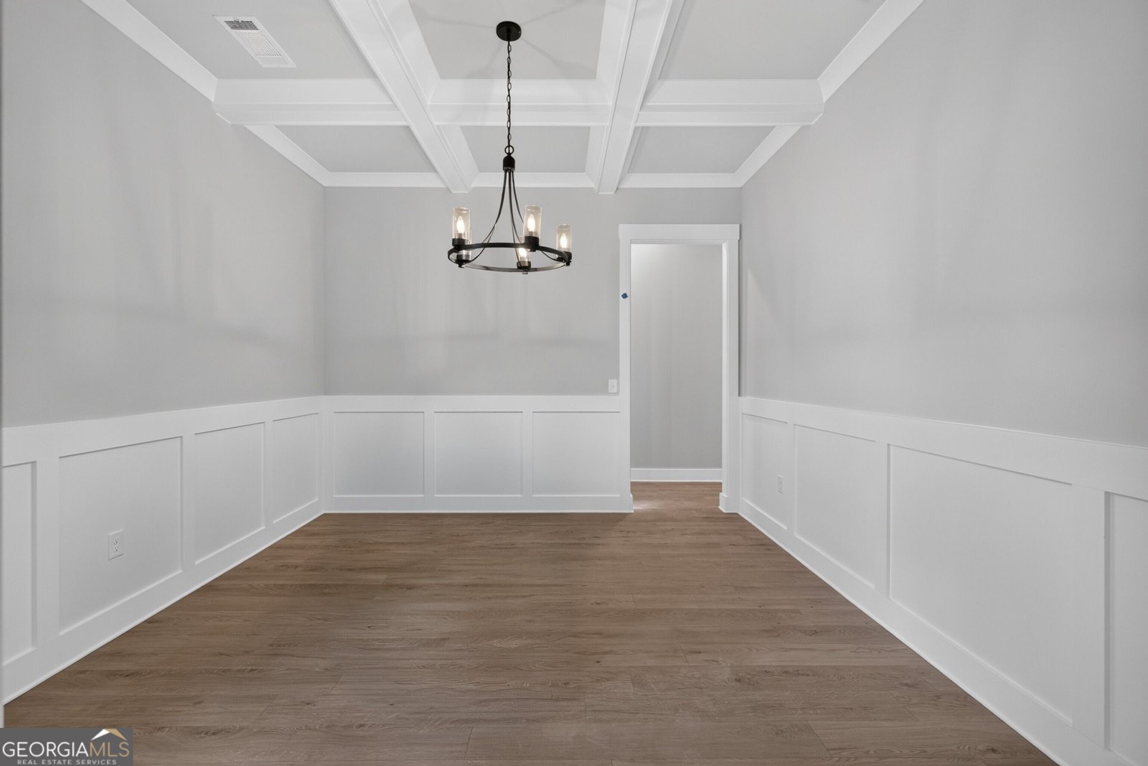
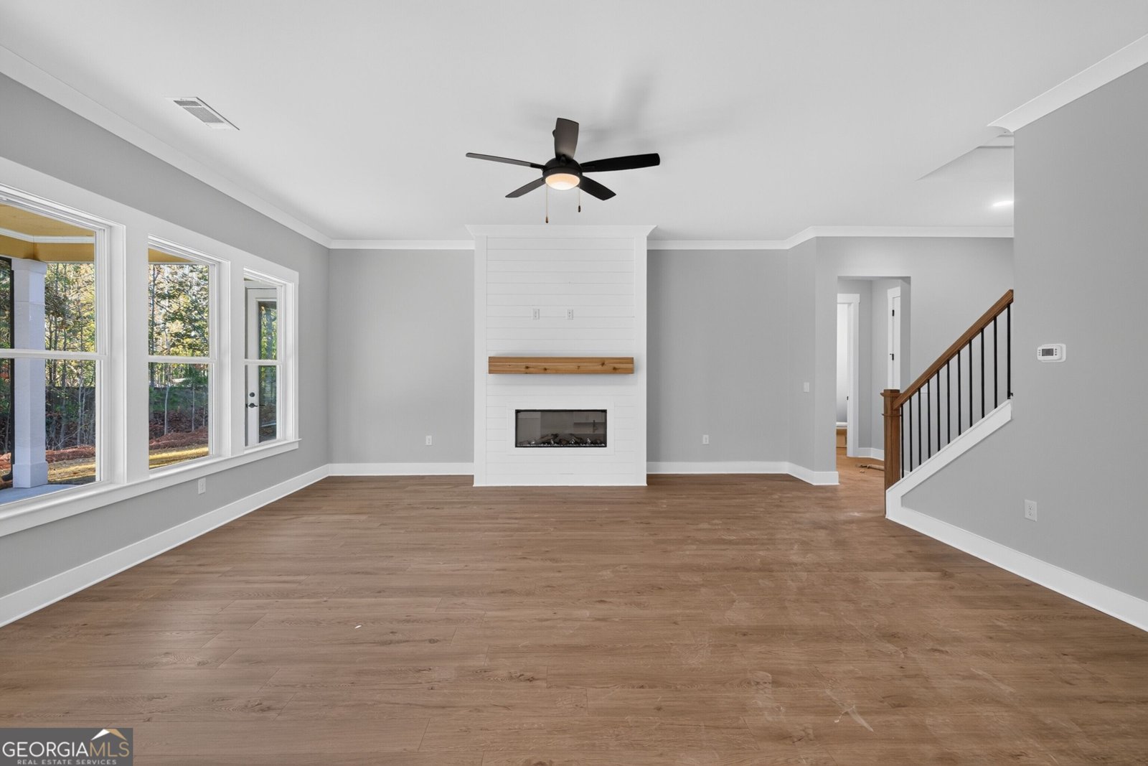
The Carrington plan by Stephen Elliott Homes offers an exceptional blend of luxury, space, and thoughtful design. Now offered at $798,900, this Move-in ready impressive 5-bedroom, 4.5-bath home features approximately 3,246 square feet of beautifully designed living space with an open-concept layout ideal for both everyday living and entertaining. The main-level owner's suite is a true retreat, featuring a spa-inspired bath and oversized walk-in closet. A private study offers the perfect home office or flex space, while the formal dining room sets the stage for memorable gatherings. At the heart of the home, the chef-inspired kitchen opens seamlessly to the spacious family room and sun-filled breakfast area, creating an inviting space to gather and entertain. A large pantry, abundant storage, and convenient laundry room add to the home's everyday functionality. Upstairs, four generously sized bedrooms, multiple full baths, and an expansive game room provide plenty of room for family, guests, and additional living or recreation space. Enjoy outdoor living from the covered front porch or covered rear patio, along with the convenience of a spacious three-car garage. Located in the sought-after, resort-style community of Traditions of Braselton, this home offers the perfect combination of comfort, elegance, and lifestyle.
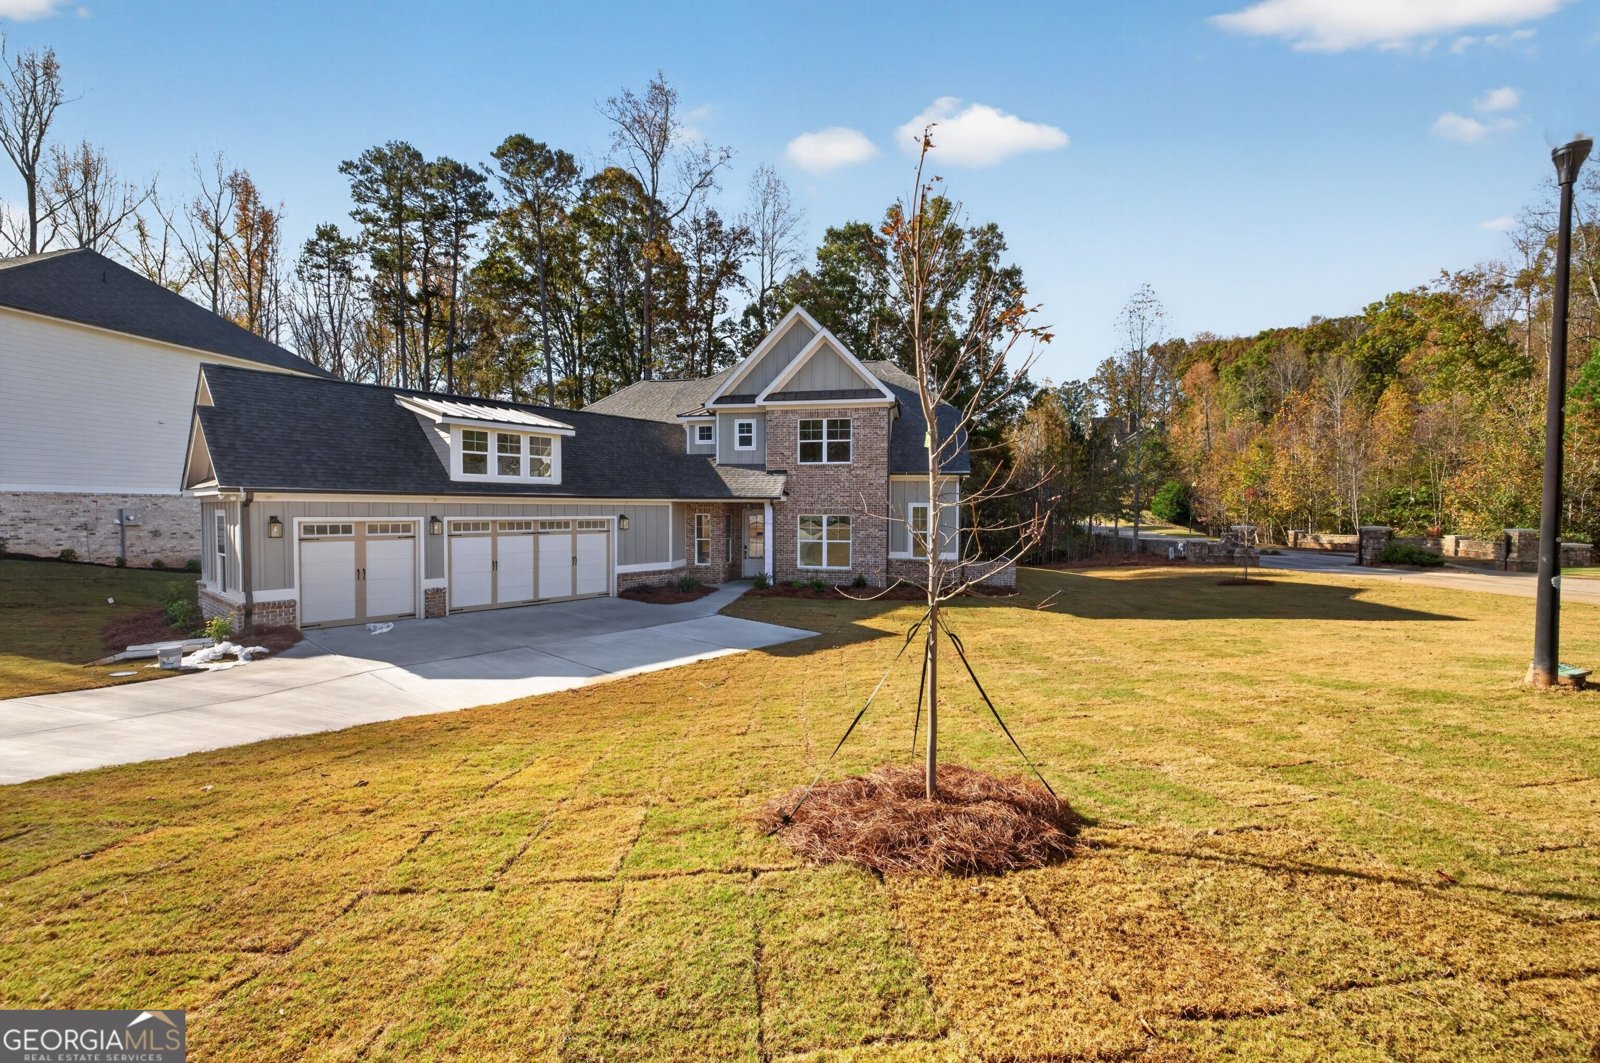
Welcome to 7306 Eagle Court in Traditions Of Braselton, where this thoughtfully designed 5-bed, 4-bath home is ready for its next chapter. With 3,246 square feet of finished living space, this floor plan offers generous gathering spaces as well as comfortable private retreats. The kitchen functions as the heart of the home with ample counter space, storage, and a natural connection to the main living areas. A central family room and dining area provide a welcoming place to unwind, gather, and enjoy time together. Outside, the property offers approximately 0.651 acres, giving ample room to relax, play, or plan future outdoor projects. Practical parking available makes everyday living easier for households with multiple vehicles. Set within Traditions Of Braselton in Jefferson, this home is close to schools, shopping, dining, and area attractions. With only a few days on the market, this property is a must see for buyers watching the area. At $789,900, this home is well positioned for buyers seeking value in Jefferson.

▾ Show more
7306 Eagle Court - Map & Directions
view in Google Maps
Facts & features
School District Information
High School
Middle School
Elementary School
Additional Information about
Traditions Of Braselton
Association
Yes
Association Fee
$1,100
Initiation Fee
$1,100
Association Fee Includes
Management Fee
Reserve Fund
Swimming
Tennis
Community Features
Clubhouse
Fitness Center
Golf
Lake
Pickleball Court(s)
Playground
Pool
Sidewalks
Street Lights
Tennis Court(s)
Neighborhood Tennis
Yes
Neighborhood Golf
Yes
Neighborhood Pool
Yes
Additional Information about
7306 Eagle Court
County
Year Built
2026
Appliances
Convection Oven
Cooktop
Disposal
Electric Water Heater
Microwave
Oven (Wall)
Stainless Steel Appliance(s)
Architectural Style
Brick/Frame
Brick Front
Traditional
Foundation
Slab
Construction Materials
Brick
Cooling
Ceiling Fan(s)
Central Air
Dining Room Features
Separate Room
Fireplace Features
Family Room
Outside
Flooring
Carpet
Tile
Vinyl
Heating
Electric
Home Warranty
Yes
Interior Features
Double Vanity
High Ceilings
Master On Main Level
Pulldown Attic Stairs
Separate Shower
Soaking Tub
Tile Bath
Walk-In Closet(s)
Kitchen Features
Breakfast Area
Breakfast Bar
Kitchen Island
Solid Surface Counters
Walk-in Pantry
Levels
Two
Financing Available
Cash
Conventional
VA Loan
Patio and Porch Features
Patio
Porch
Selling Status
Under Construction
Rooms
Family Room
Foyer
Game Room
Office
Security Features
Smoke Detector(s)
Sewer Type
Public Sewer
Total Finished Area
3,246
Total Fire Places
1
Utilities
Cable Available
Electricity Available
Sewer Connected
Underground Utilities
Water Available
Water Source
Public
Master on the Main
Yes
Land Information
Lot Size
.5 to 1 Acre
Lot Features
Corner Lot
Lot Size Estimated
0.651
Garages and Parking Information
Parking Features
Attached
Garage
Garage Door Opener
Kitchen Level
Side/Rear Entrance
Tax Information
Taxes
Unknown
Tax Year
2026
Tax ID Number
105D 039U
▾ Show more
listed by real estate agent contact agent and re/max tru, inc.